

Interior Fit-Out Process in Dubai: From Design to Handover
An interior fit-out turns an approved design into a finished, usable space. In Dubai, the process works best when design decisions, material selections, site coordination and quality checks are planned as one connected sequence instead of separate tasks. This guide explains the practical stages clients should expect from the first brief through final handover.
Velvet Home works across interior design, decoration and fit-out delivery for residential and commercial spaces. If you are looking for a decoration company in Dubai that can connect the design direction with implementation, understanding the process below will help you define the right scope before work starts.
What Is an Interior Fit-Out?
Interior fit-out is the work required to transform an empty, partially finished or outdated space into an interior that is ready for use. Depending on the project, that can include partitions, ceilings, flooring, wall finishes, lighting, electrical coordination, HVAC, plumbing, fixed joinery, counters, decorative finishes and final styling.
The exact scope varies by property type. A villa renovation has different priorities from an office, clinic, restaurant or retail space. The most important first step is therefore not choosing finishes; it is defining what the space needs to achieve and which parts of the existing interior will remain, change or be replaced.
Stage 1: Project Brief and Site Review
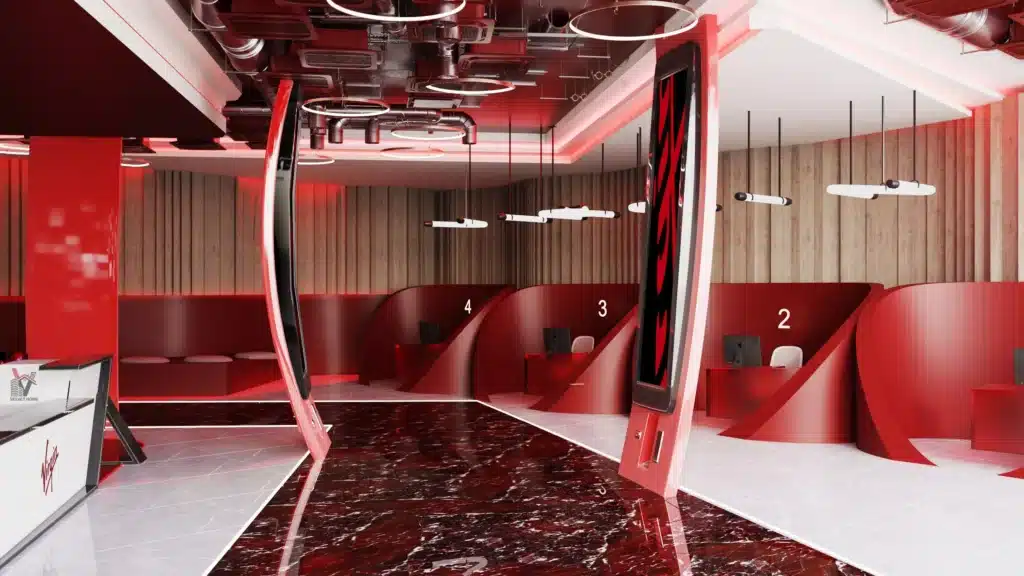
The process begins with the project brief. This should explain the type of space, intended use, preferred style, operational requirements, approximate budget and target timeline. A site review then helps identify dimensions, existing conditions and practical constraints that need to be considered before a design is developed.
For commercial projects, the brief should also cover customer flow, staff requirements, storage, reception or service areas, brand identity and any specialist equipment. For residential projects, the focus may be circulation, privacy, storage, family routines, furniture planning and the relationship between rooms.
Stage 2: Space Planning and Concept Design
Once the brief is clear, the layout is developed around function first. Space planning determines how people move through the interior, where fixed elements should sit and how different zones connect. Concept design then establishes the visual direction through colours, materials, lighting, furniture references and overall style.
At this stage, 3D visualisation can be useful because it lets the client review the proposed space before physical work starts. Changes made during design are generally easier to manage than changes introduced after fit-out has already begun.
Stage 3: Materials, Finishes and Detailed Scope
The concept becomes more practical when materials and finishes are selected. Flooring, wall treatments, ceilings, stone, paint, lighting, sanitary items, joinery finishes and other visible details should be chosen with both appearance and daily use in mind.
The project scope should also become specific at this stage. A clear scope makes it easier to understand what is included in the quotation, which items are supplied by the contractor, which are client-supplied and what work depends on another stage being completed first.
Stage 4: Drawings, Coordination and Project Readiness
Before work starts, the approved concept needs to be translated into information the site team can use. Depending on the project, this can include layout drawings, ceiling and lighting plans, electrical points, plumbing locations, HVAC coordination, joinery details and finish schedules.
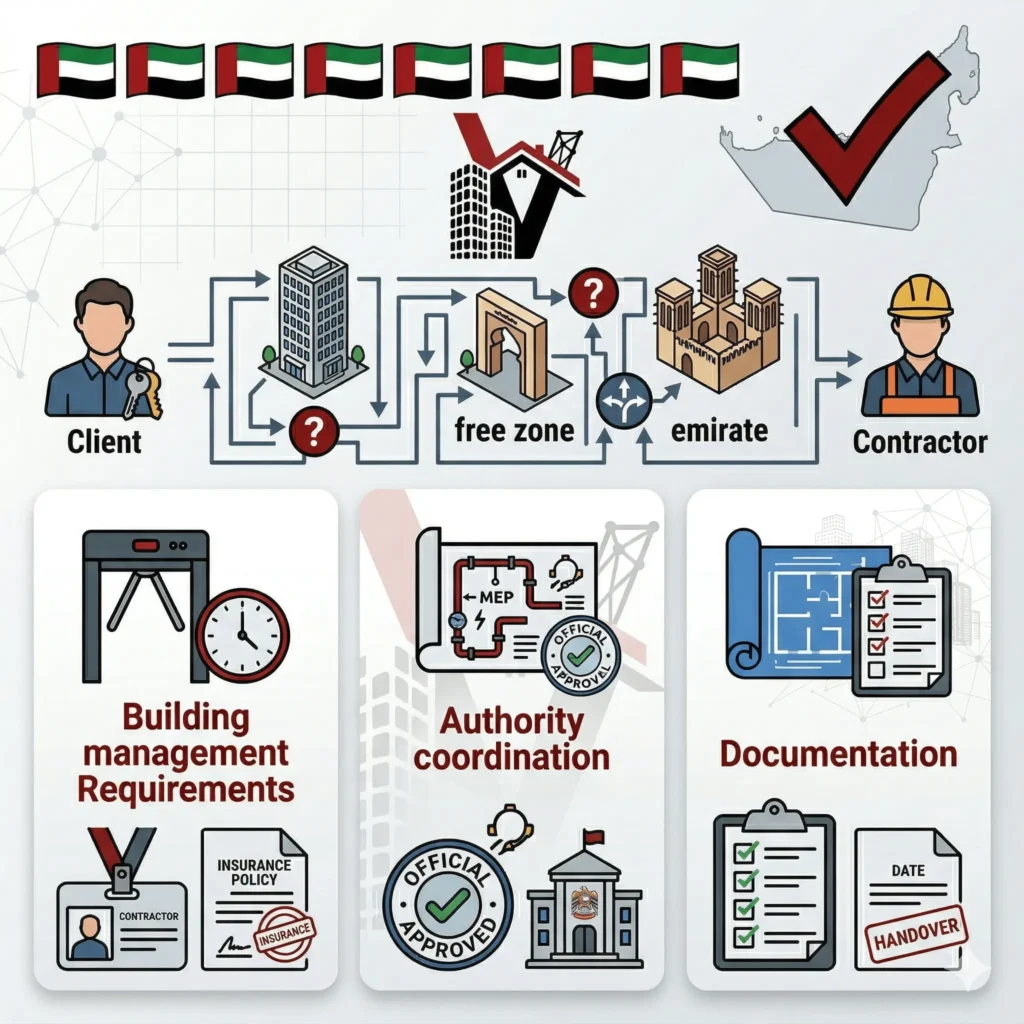
Some properties or project types may also require landlord, building-management or authority approvals before certain works begin. Requirements differ by location, building and scope, so they should be confirmed for the specific project rather than assumed from another site.
Stage 5: Fit-Out Execution on Site
Site execution is where the approved design becomes physical work. The sequence varies, but it commonly moves from preparatory and concealed works into partitions, ceilings, services, flooring, wall finishes, fixed joinery, painting, installations and final decorative details.
Good coordination matters because many activities depend on one another. Lighting cannot be finalized without ceiling coordination, joinery dimensions depend on finished site conditions, and material deliveries need to arrive at the correct stage rather than simply as early as possible.
Stage 6: Project Management and Quality Control
Fit-out is not only about completing individual trades. Someone needs to coordinate the sequence, check workmanship, confirm materials, resolve site details and keep the work aligned with the approved design. This is the role of project management and quality control.
For a business workspace, the coordination may run alongside operational requirements and a move-in date. Our office renovation services in Dubai cover refurbishment and fit-out coordination for commercial workspaces, while our commercial interior design services focus on planning, brand experience and functional design for business environments.
Stage 7: Snagging, Final Checks and Handover
Before handover, the finished project should be reviewed carefully. Snagging identifies items that need correction or adjustment, such as finish quality, alignment, hardware, paint touch-ups, fixtures or other details. Final checks are also the right time to confirm that the completed space matches the agreed scope and design intent.
Handover should leave the client with a completed space and a clear understanding of any remaining items, care requirements or follow-up work. The goal is not simply to finish construction, but to deliver an interior that is ready to function as intended.
How Long Does an Interior Fit-Out Take in Dubai?
There is no reliable single timeline for every project. Duration depends on the size and condition of the space, design complexity, material lead times, custom fabrication, specialist works, access restrictions, approvals where required and the number of changes introduced after work begins.
A more useful approach is to create a project programme around the actual scope and identify the stages that depend on approvals, procurement or custom production. This gives the client a realistic view of what can happen in parallel and what must happen in sequence.
How to Keep a Fit-Out Project Under Control
Confirm the scope early. Unclear inclusions are one of the easiest ways for cost and timeline expectations to drift.
Approve the design before major site work. Constant design changes during execution affect procurement, coordination and workmanship.
Select materials with availability in mind. A finish that cannot arrive when needed can delay several later activities.
Keep one coordinated project direction. Design, procurement and site teams should work from the same approved information.
Inspect before handover. A structured snagging process is better than discovering minor issues after the space is already occupied.
Interior Design, Decoration and Fit-Out Should Work Together
Interior design decides how the space should work and look. Decoration completes the visual experience. Fit-out delivers the physical works that make the design usable. Treating these as connected stages helps reduce gaps between the original concept and the finished result.
If you are still deciding whether your project needs design, decoration or both, our guide to interior design vs interior decoration in Dubai explains the difference in scope.
Plan Your Dubai Fit-Out with Velvet Home
Velvet Home supports residential and commercial projects from design development through fit-out coordination and final detailing. Start by defining the space, scope and priorities, then build the delivery plan around those requirements rather than choosing finishes in isolation.